01 The studio
A studio built on quiet conviction.
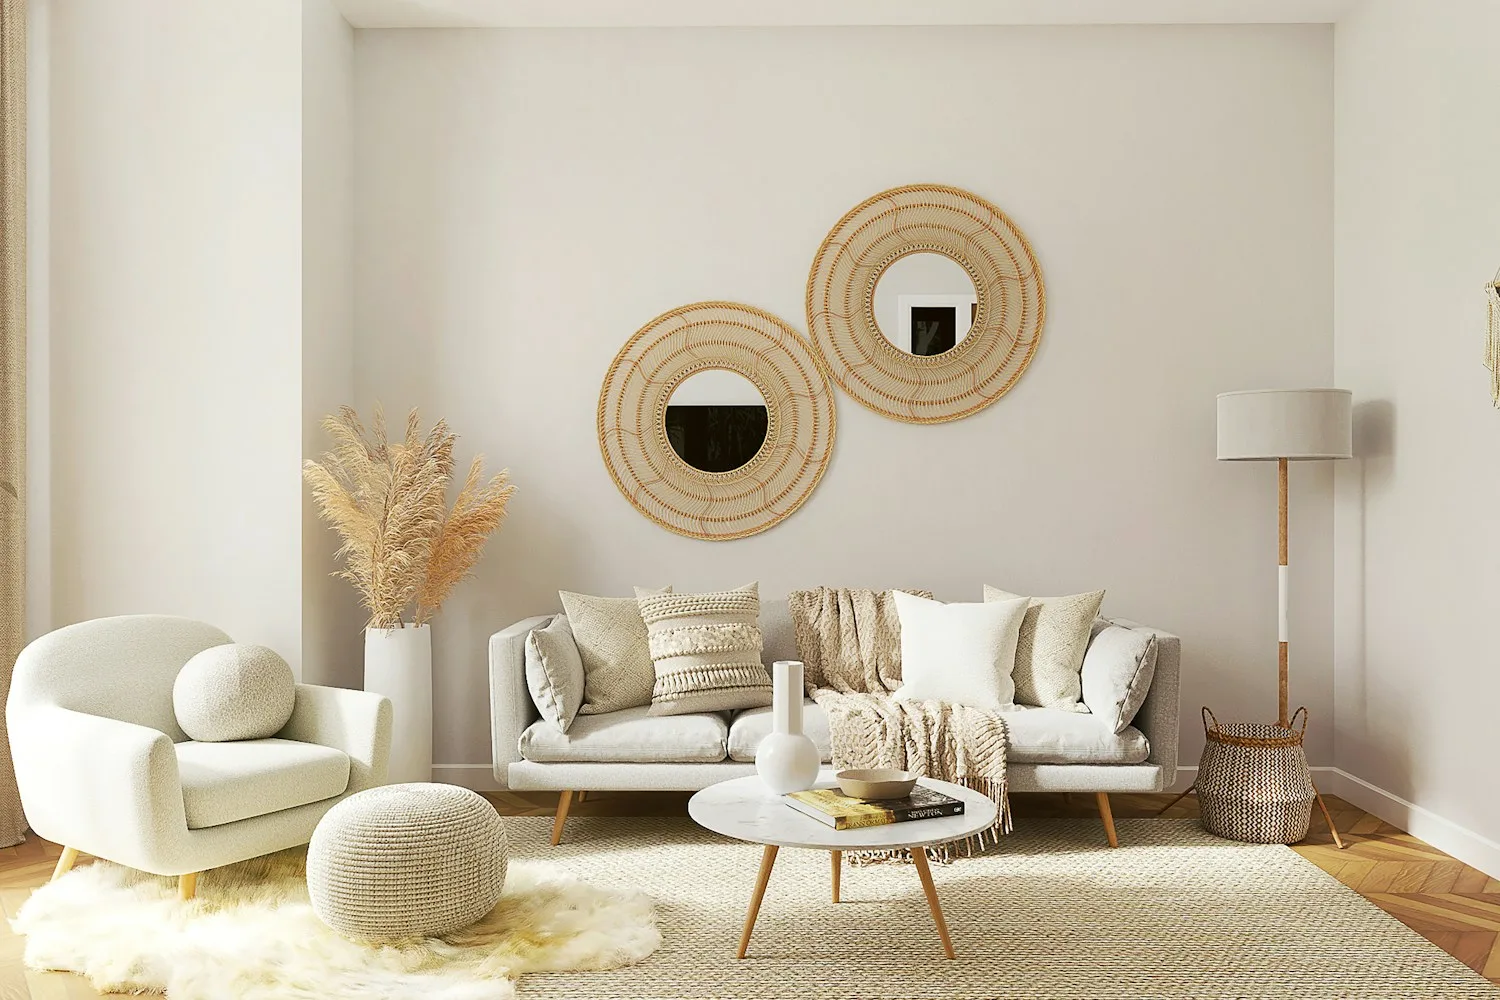
Choiceventuregrid is a small, deliberate practice. We take on a limited number of residential interiors at a time so every plan, palette and junction receives proper attention.
Our work sits between architecture and atmosphere — the plan resolved with an architect's rigour, the feeling composed like an editorial page.
02 Planning
The floor plan is the first luxury.
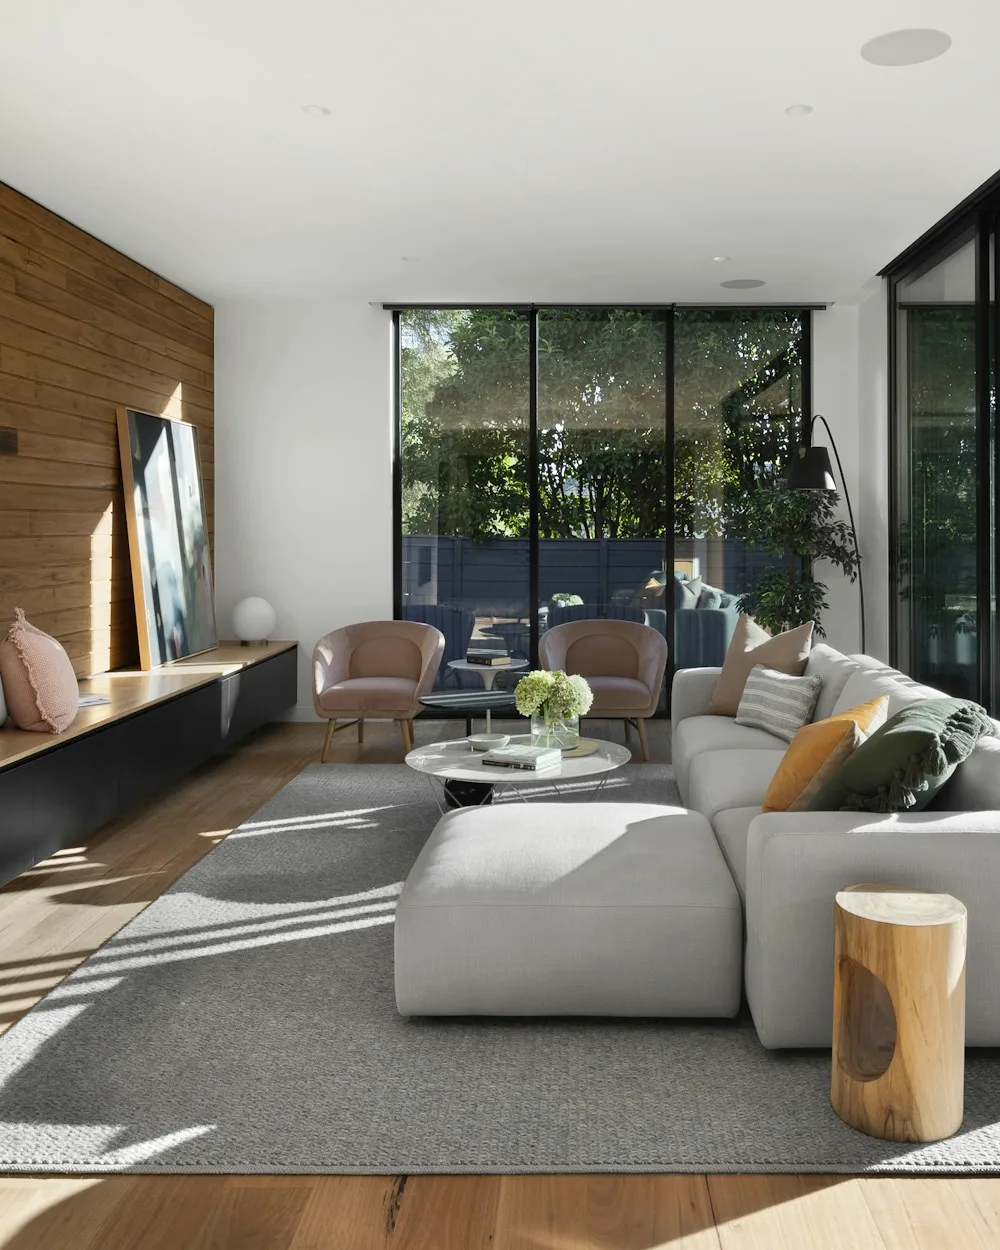
Most rooms fail quietly — a door that collides, a kitchen that isolates the cook, a corridor that wastes its metres. We resolve the spatial argument before the aesthetic one: where you enter, where you pause, where the washing basket actually lives.
Good planning is invisible once it's built. You simply notice that the house keeps agreeing with you.
03 Light, colour & proportion
Daylight is the best finish we own.
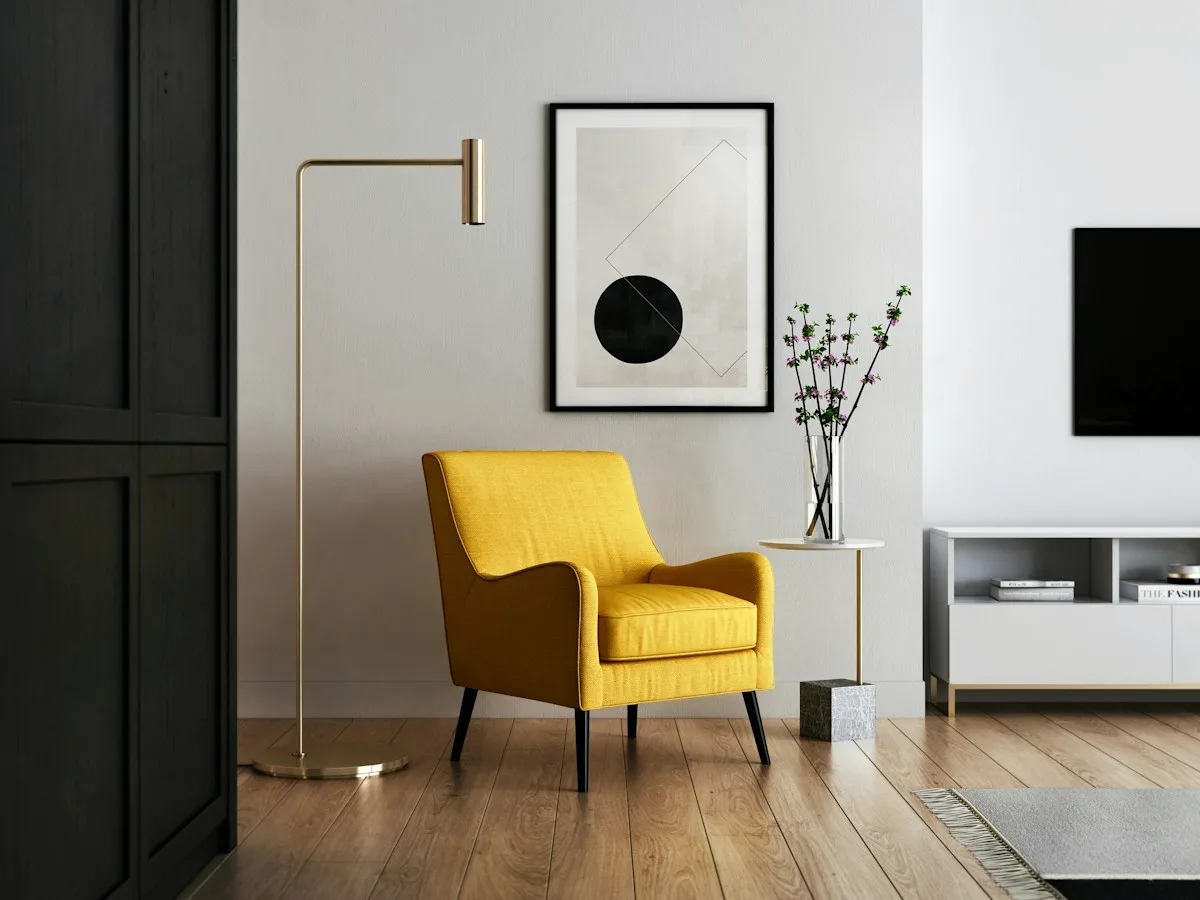
Australian light is generous but unforgiving — it flattens the wrong colour and flatters the right one. We test palettes against your rooms at different hours, and treat window seats, shadow gaps and ceiling heights as tools rather than afterthoughts.
Colour follows light, never the other way around. Proportion ties the whole thing together: the relationship between bench depth, chair height and the height of a shelf you reach daily.
04 Materials
Chosen by hand, judged by time.
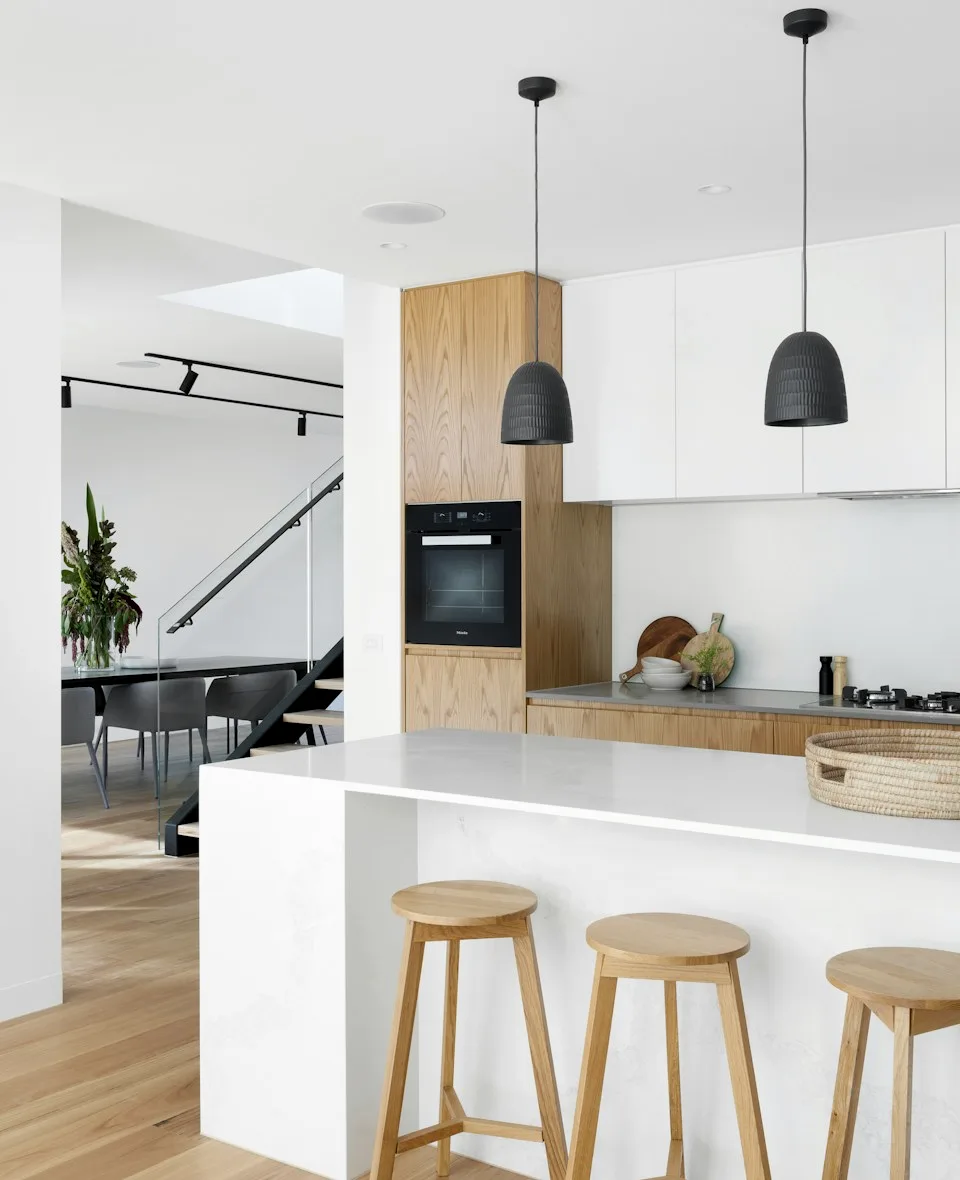
We keep returning to materials with integrity — timber that shows its grain, stone that accepts a mark, limewash that moves with the light. The question is never only how a surface looks on day one, but how it will feel after five years of use.
Where possible we bring samples into your space so decisions are made in context — against your light, your existing pieces, and the way you actually live.
See materials in our projects05 Working together
A calm, deliberate process.
Conversation
We start with how you live — routines, irritations, aspirations — and walk the space together where possible.
Spatial strategy
Plan options, zoning and flow are tested before a single finish is chosen.
Design development
Materials, colour, joinery and lighting are resolved into a coherent, buildable direction.
Styling & completion
Furniture, art and objects placed with restraint — the final layer that makes the space yours.
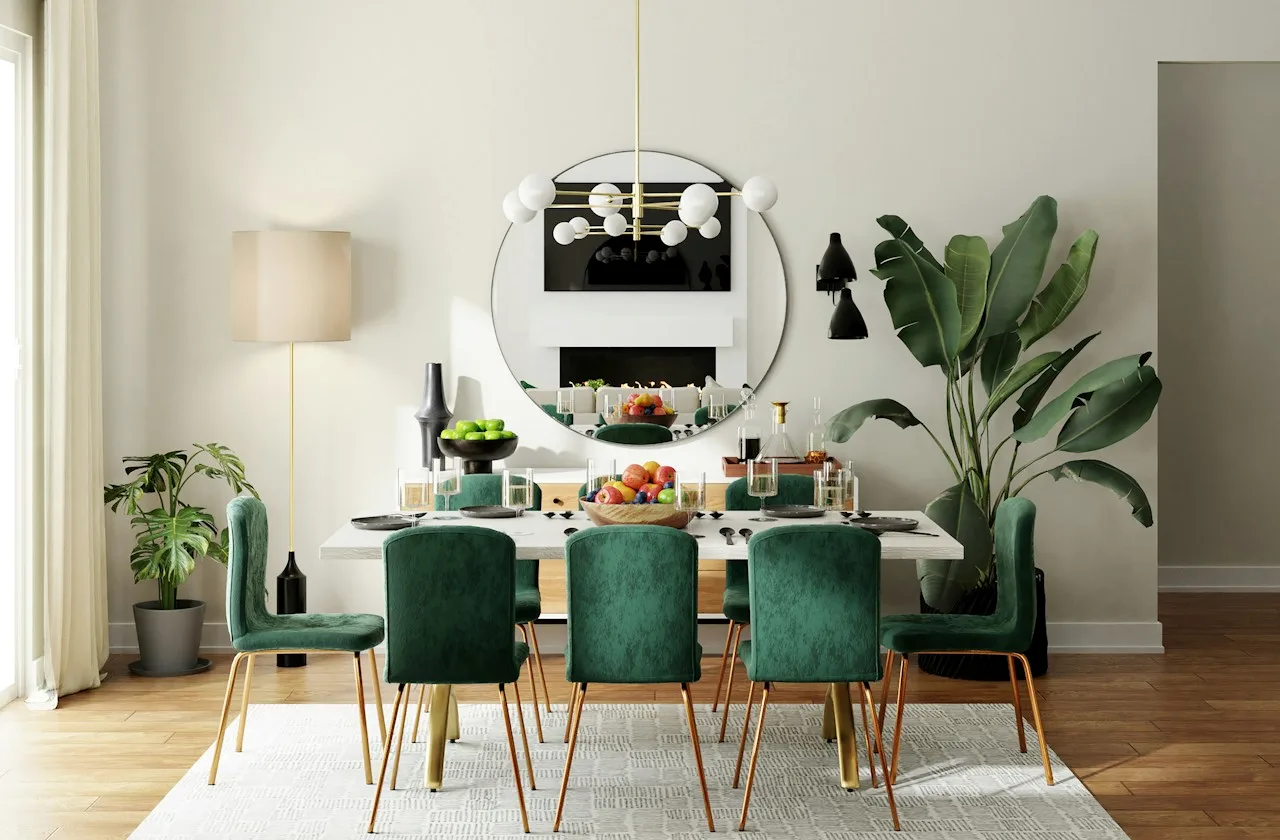
Have a space in mind? Let's talk it through.
Browse the projects to see how these ideas translate into rooms, or write to us directly.