01 Projects
Rooms with a point of view.
A curated set of interior studies and concepts representing the studio's direction — the spaces, materials and moods we return to.
These are design studies rather than completed client commissions. Names describe the idea, not an address.
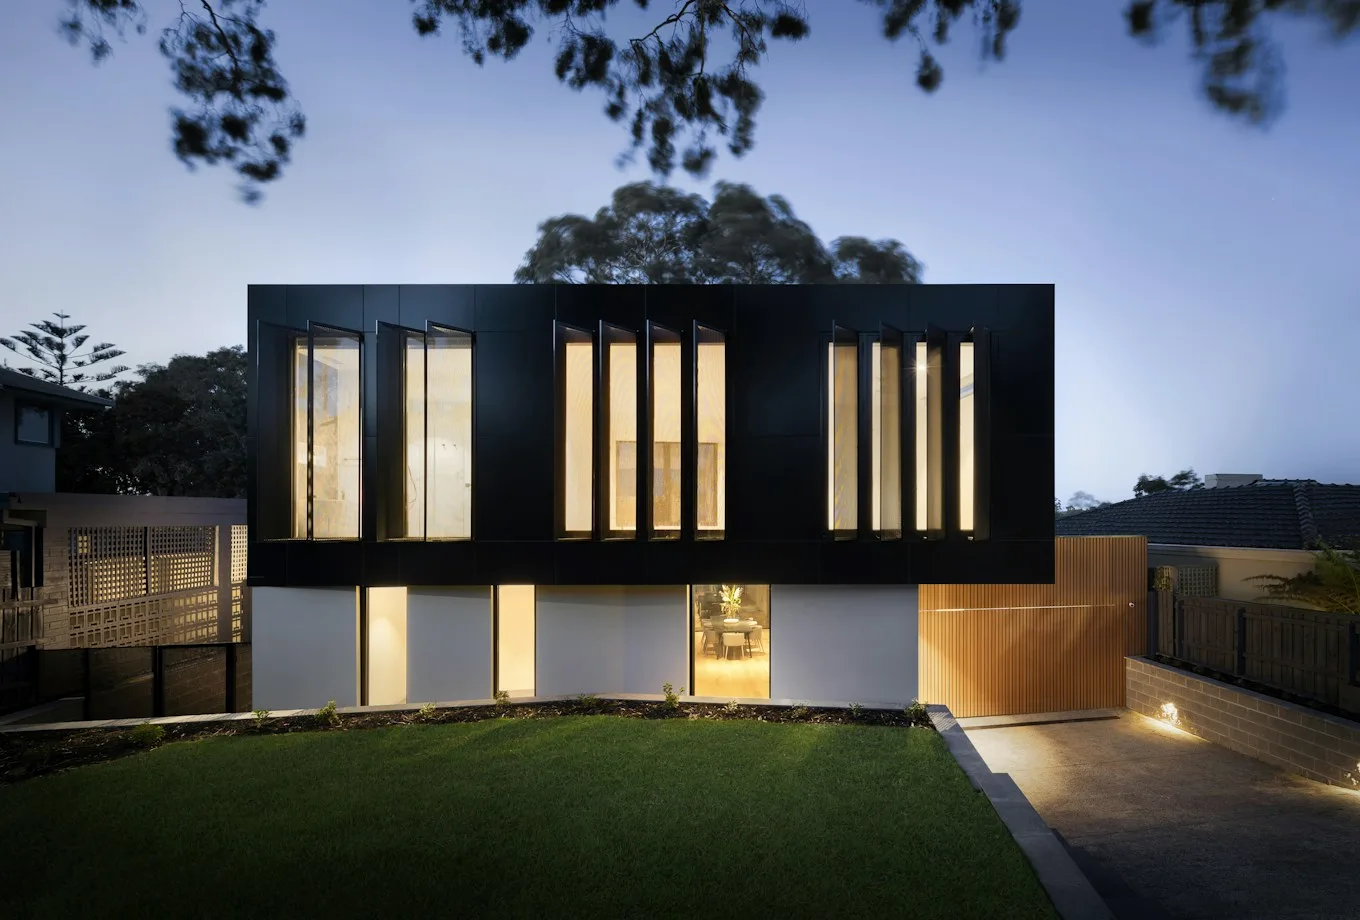
Coastal Pavilion Concept
Dark cladding against bright interiors — a study in contrast for a home metres from the water.
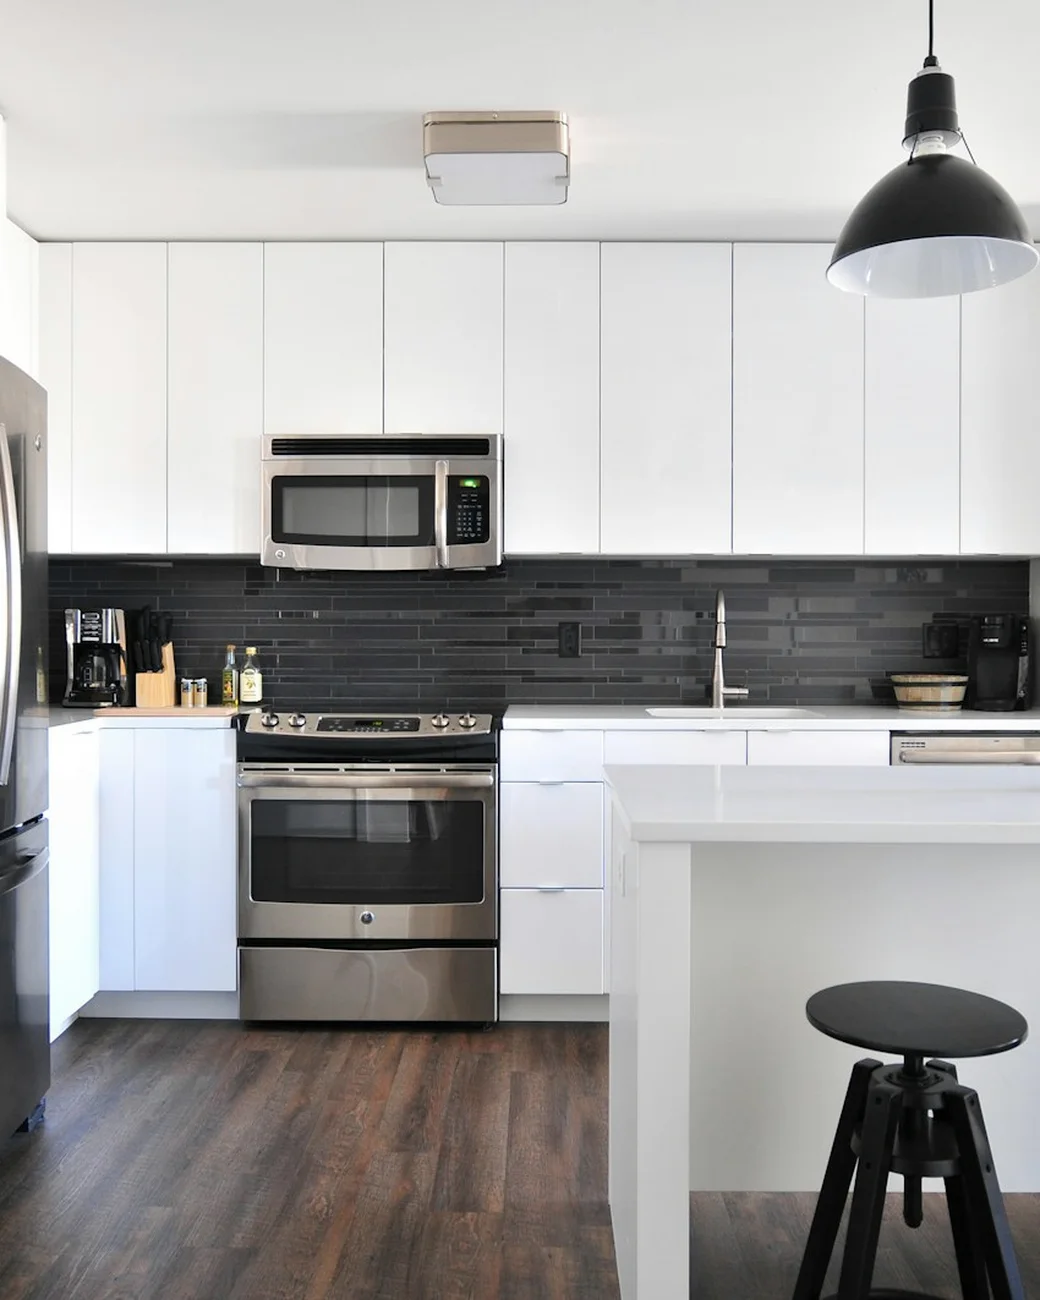
Pale Kitchen Study
Light joinery, open shelves and quiet hardware — a kitchen that keeps the room airy.
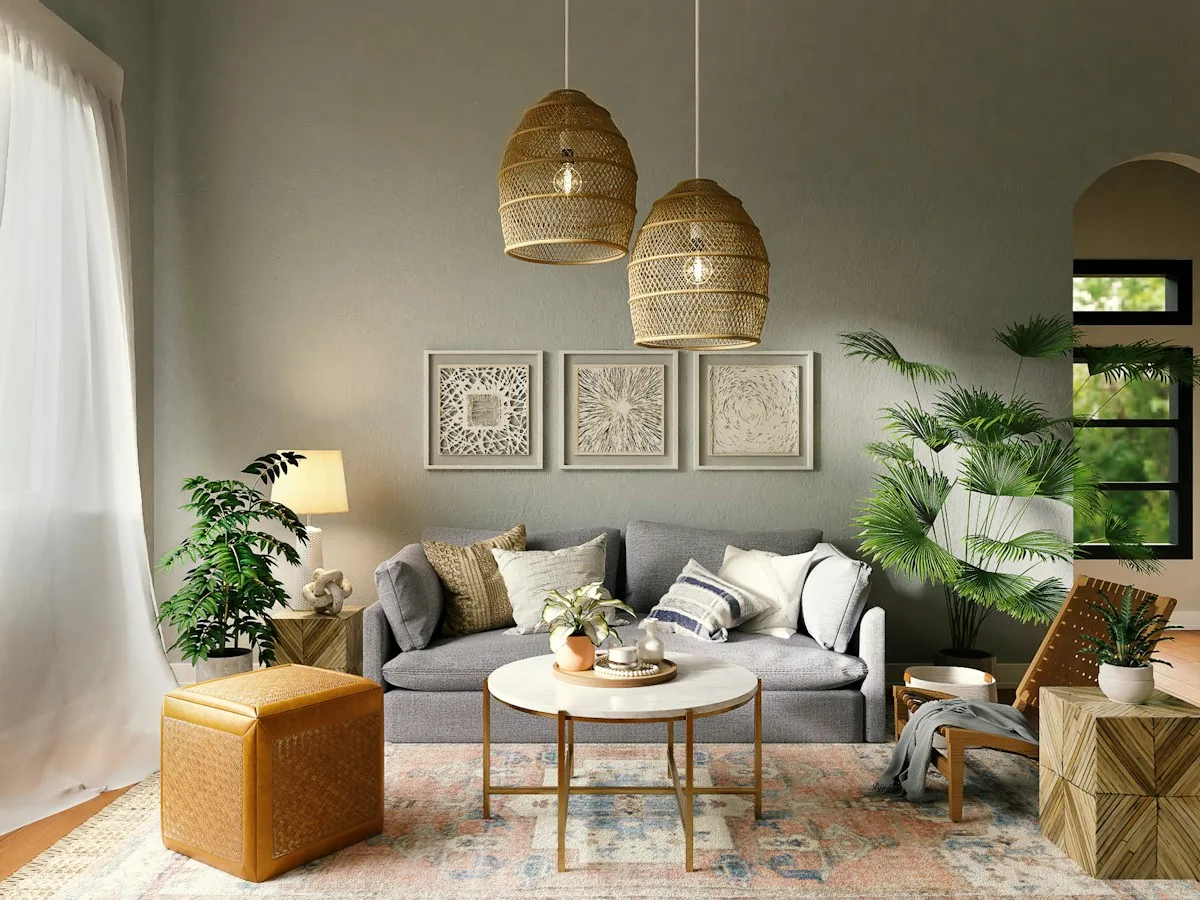
Courtyard Lounge Study
An inward-looking living room that borrows its outlook from a planted courtyard.
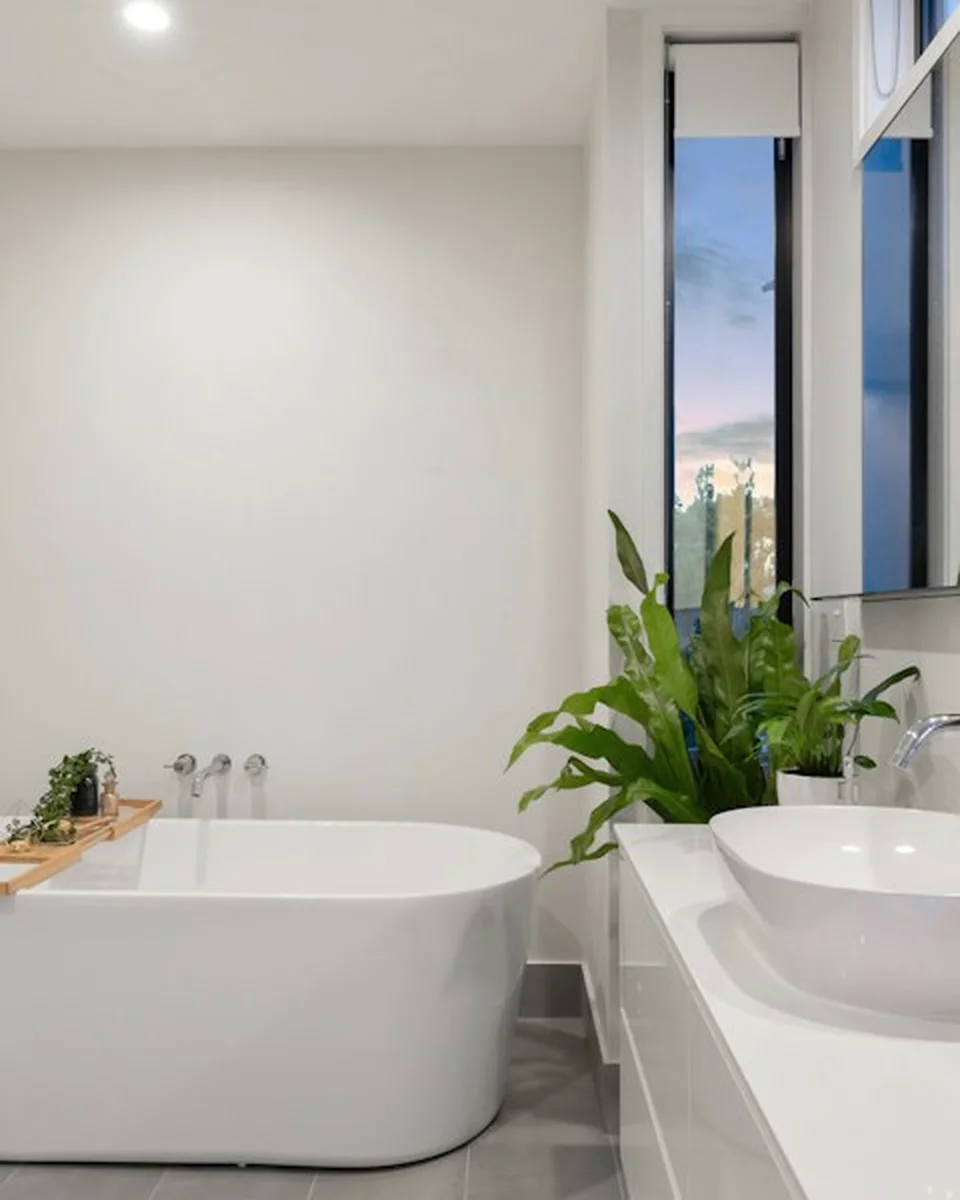
Tactile Stone Study
Stone, water and warm timber — a bathing space reduced to its essentials.
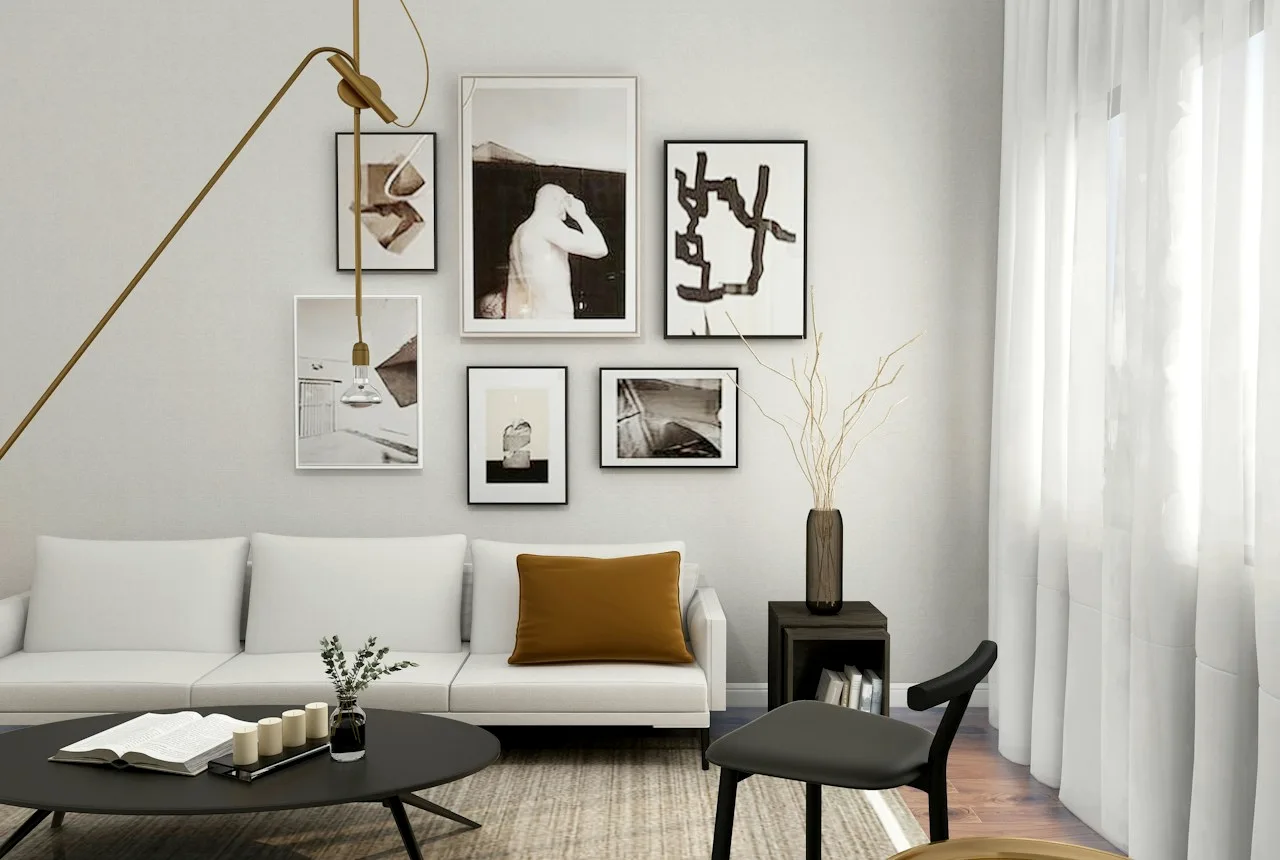
Terrace Residence Concept
A narrow-footprint interior opened up through light wells, soft finishes and unfussy furniture.
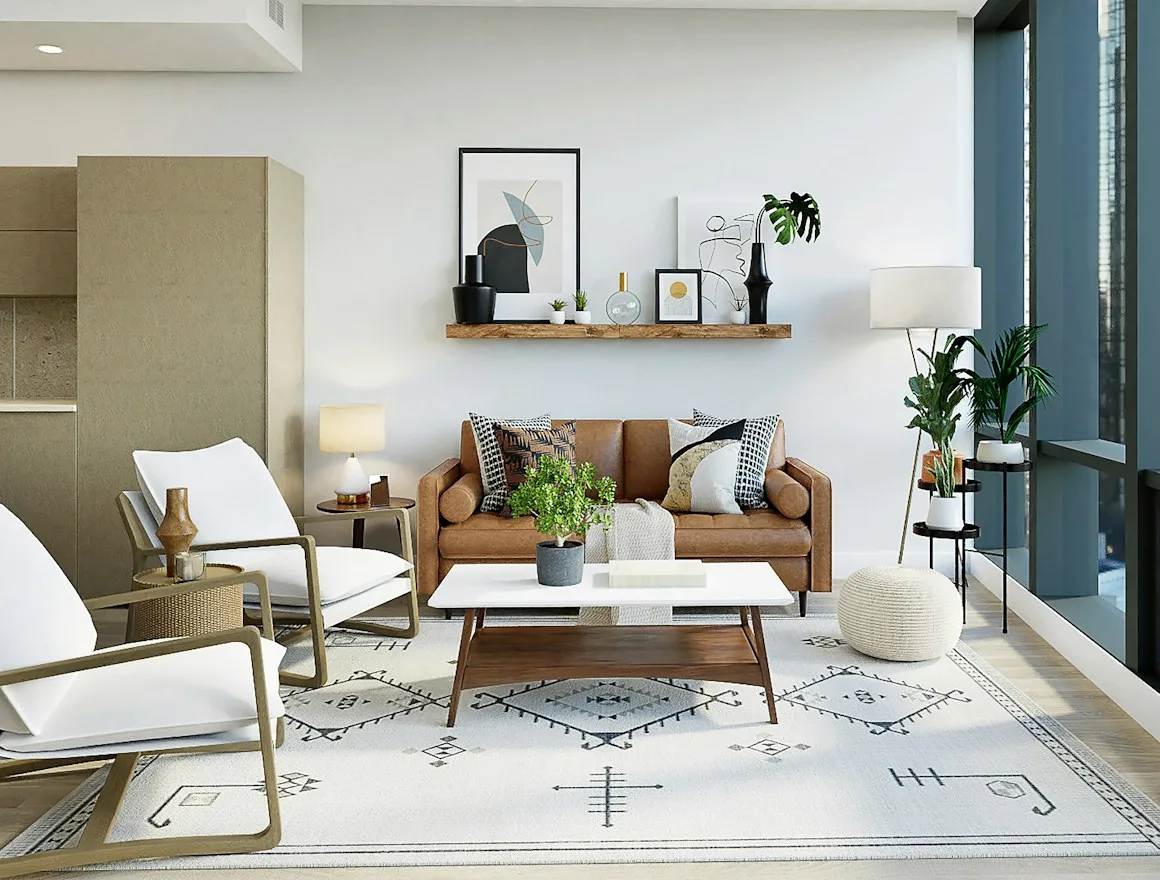
Eucalyptus Dining Study
Kitchen and dining resolved as one gesture — green undertones carrying through both zones.
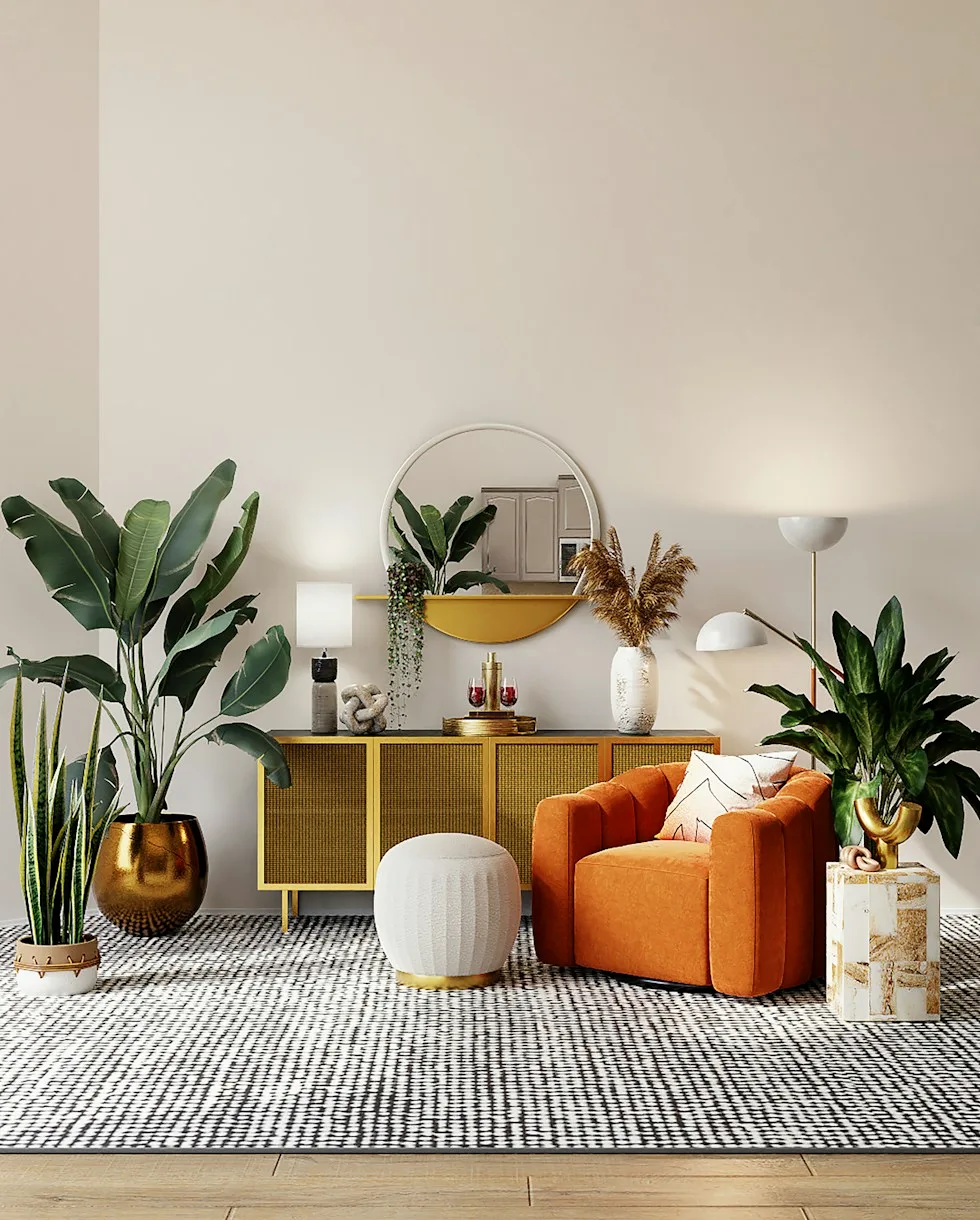
Sunlit Reading Room
A corner built around one chair, one shelf, one window — and nothing else needed.
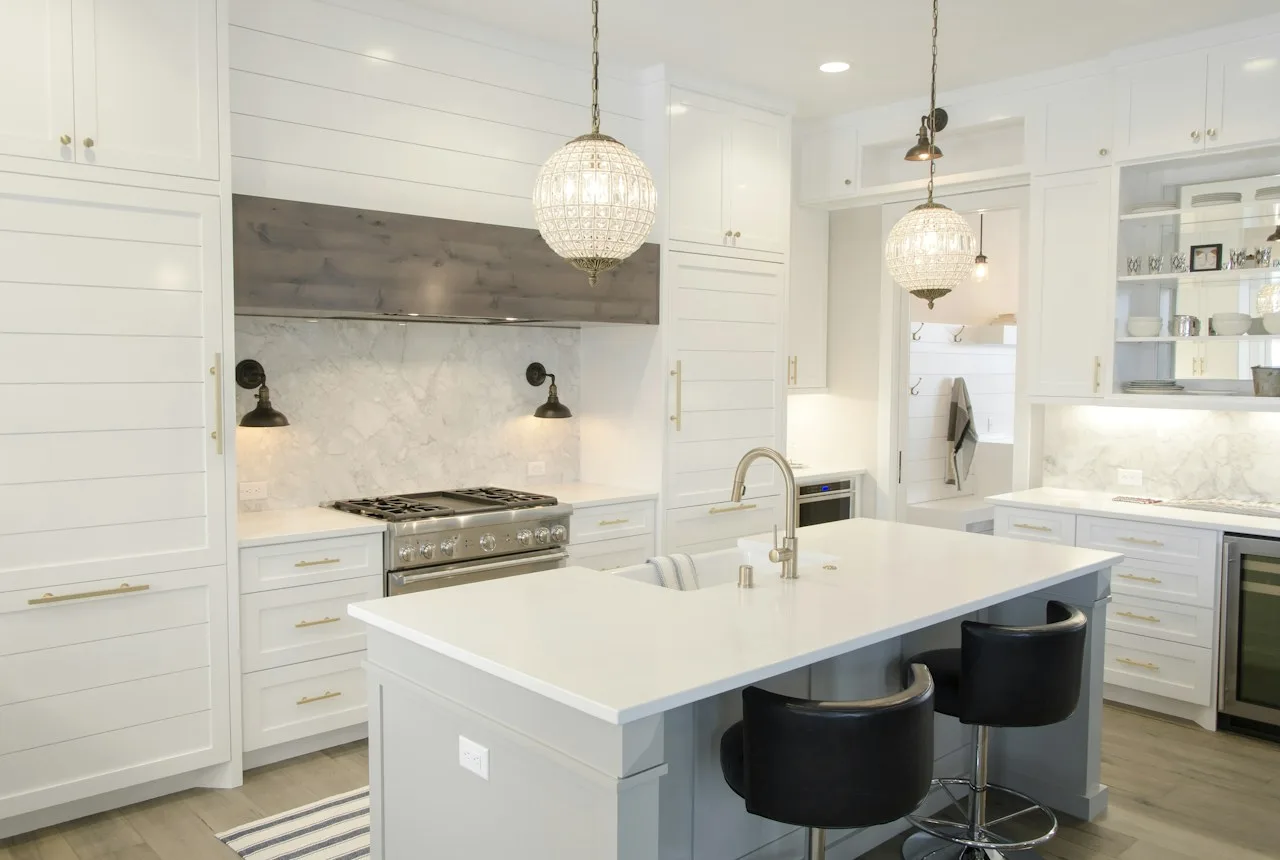
Joinery & Plaster Study
Where crisp cabinetry meets a hand-worked wall — the meeting of precision and craft.
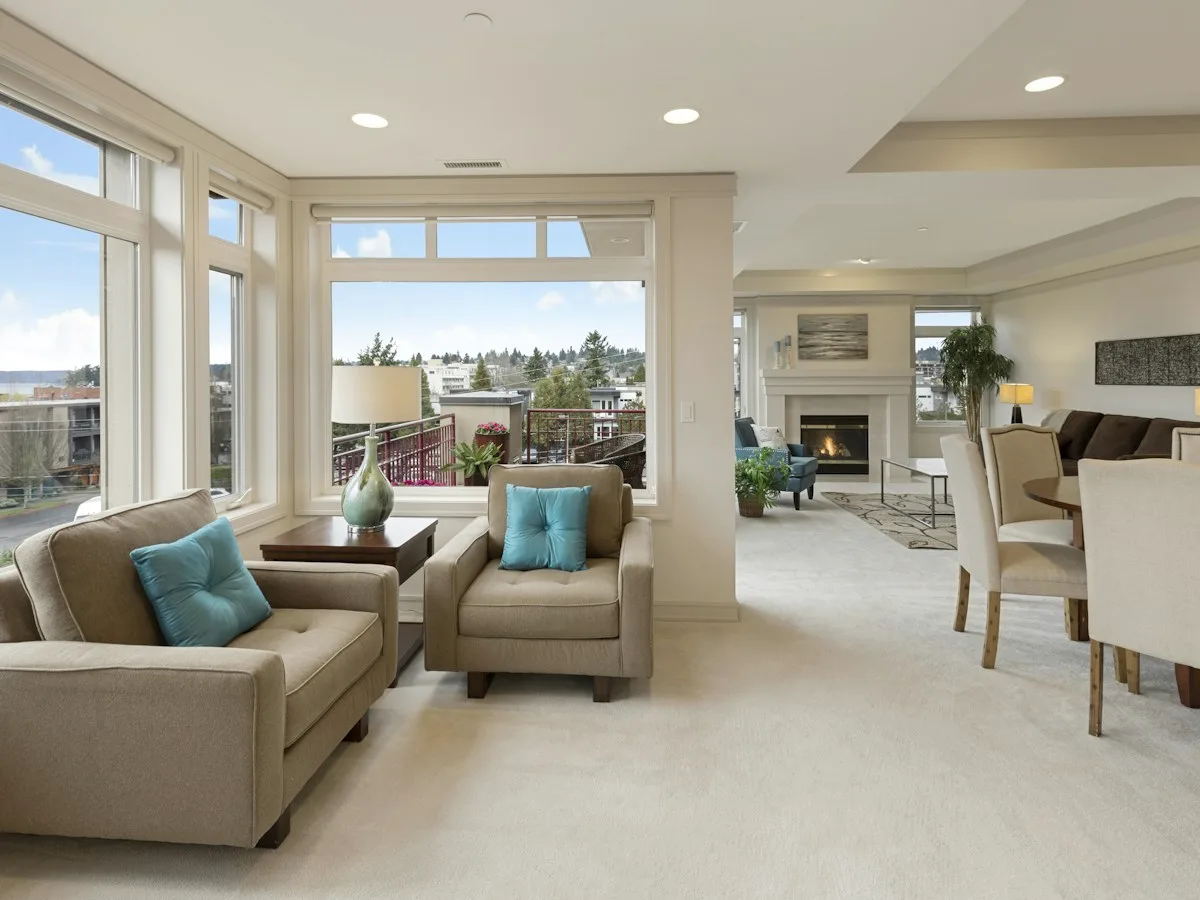
Harbour Apartment Concept
A high-rise interior calmed down — furniture kept low and quiet so the view leads.
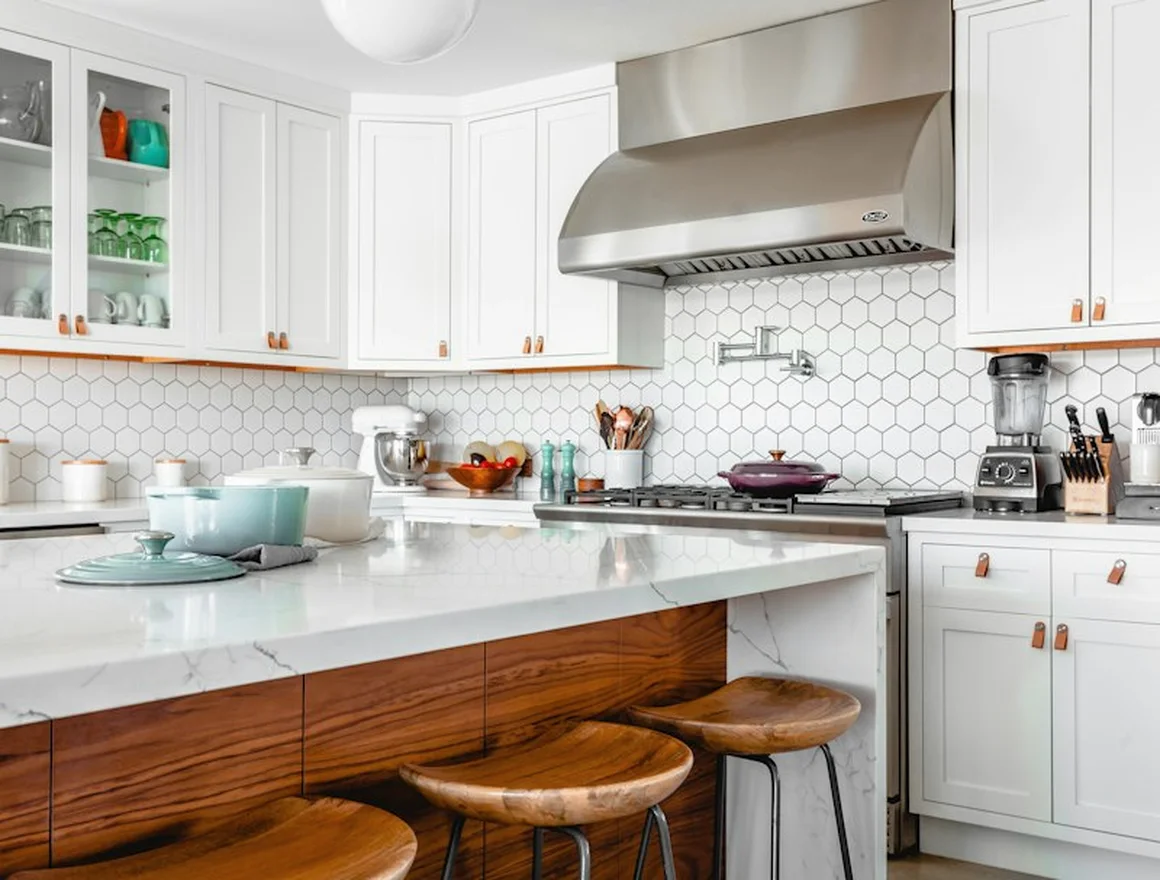
Monolithic Island Study
A pale kitchen built around one solid move — the island as both bench and gathering point.
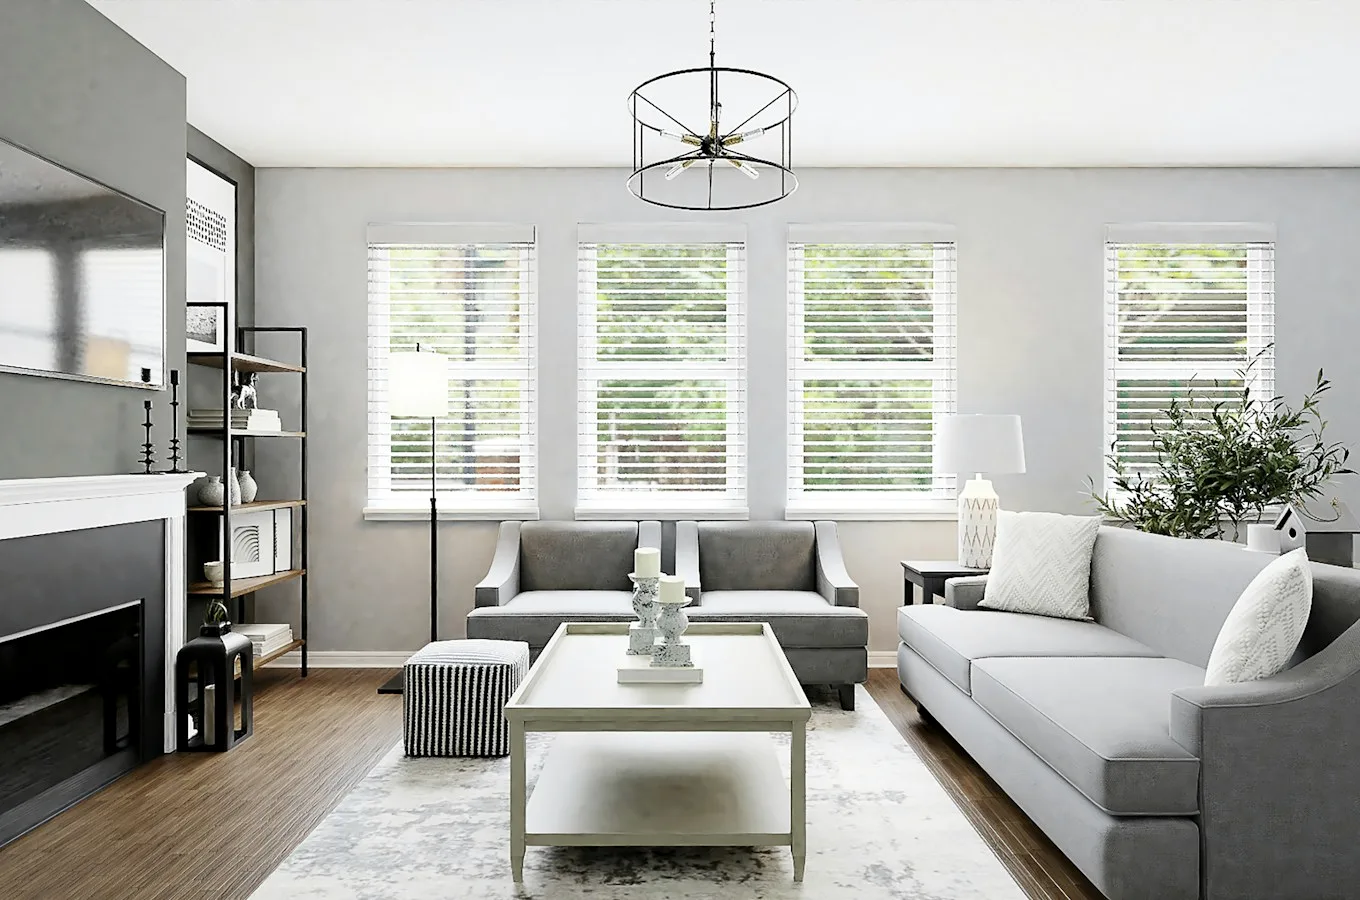
Travertine Hearth Study
A generous family room held together by a stone hearth and a disciplined neutral palette.
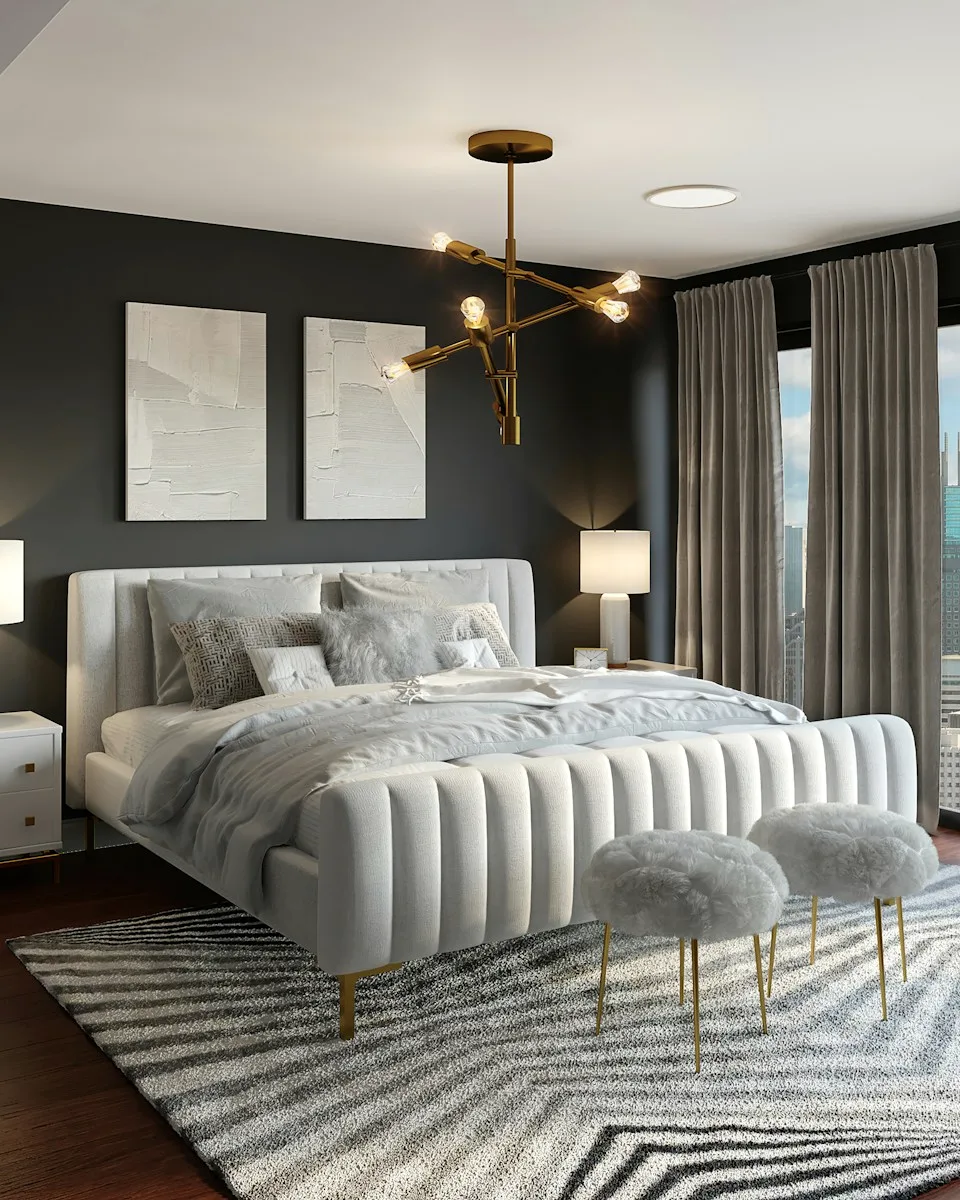
Raw Linen & Timber Study
Sleep spaces composed from slub, grain and shadow — texture doing the decorating.
Something here feel familiar?
If one of these directions resonates, tell us about your own space — we'd like to hear about it.